

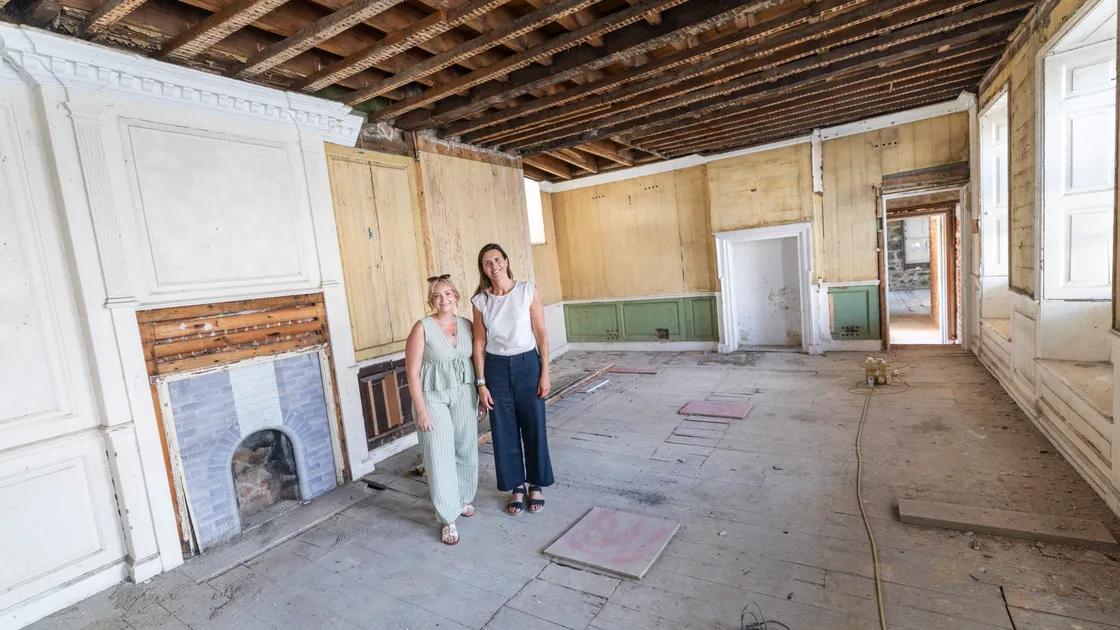
Efforts to bring life back into town are being made by turning abandoned space above four buildings in the High Street into 15 apartments.
Kirkwood Properties has owned the buildings at 42-46, which currently house Clintons, and 34-36 and 38, which used to accommodate Burton, for several years, but director Eleanor Saunders said that when Clintons decided it did not want all the space above the shop, it was decided to redevelop it, turning some 5,000 sq. ft into residential space and common areas.
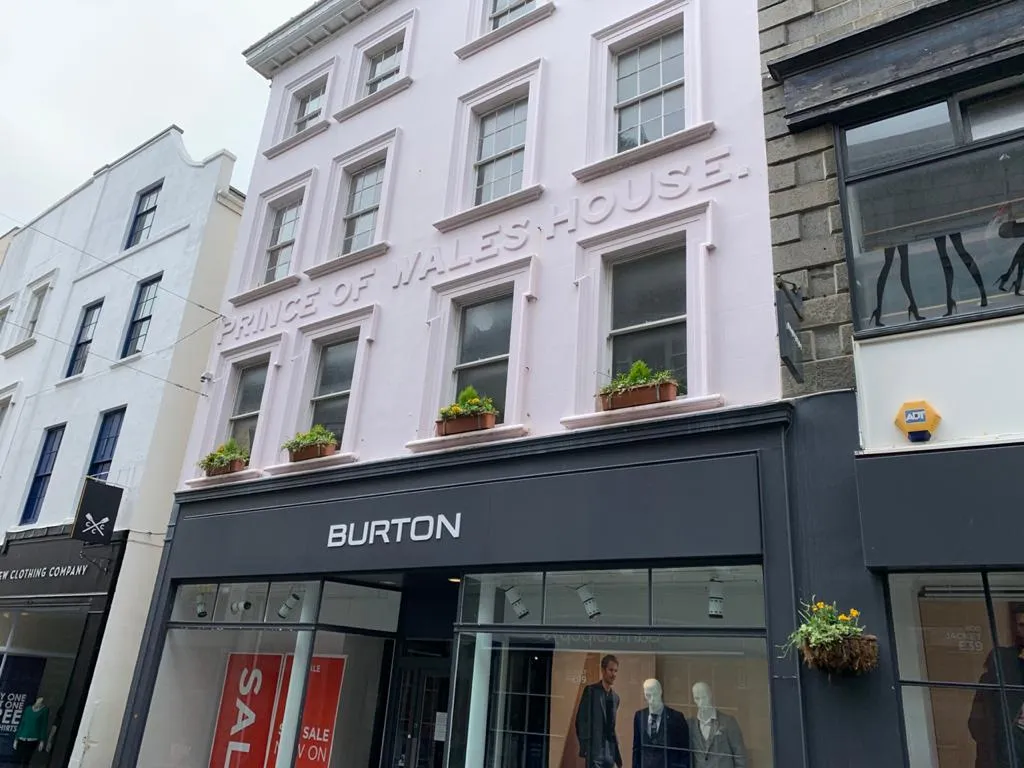
And that in turn made them think about the empty space above Burton, part of which was more recently known as the Townhouse bar.
That was proving to be more of a challenge, she said.
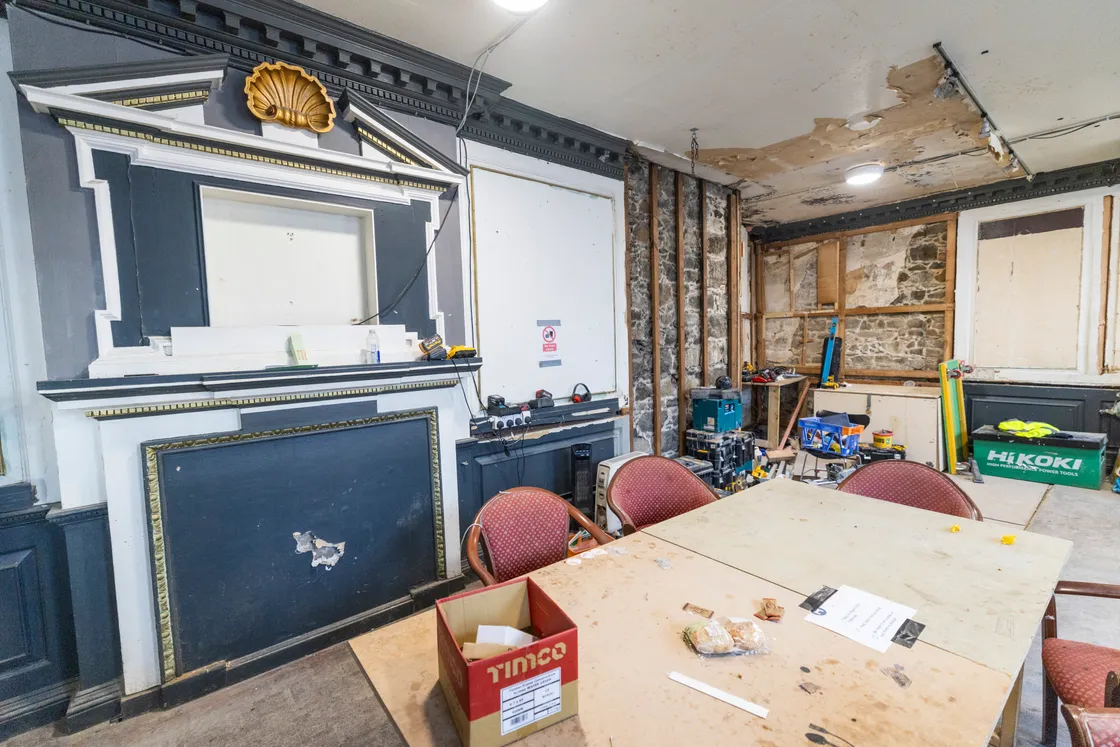
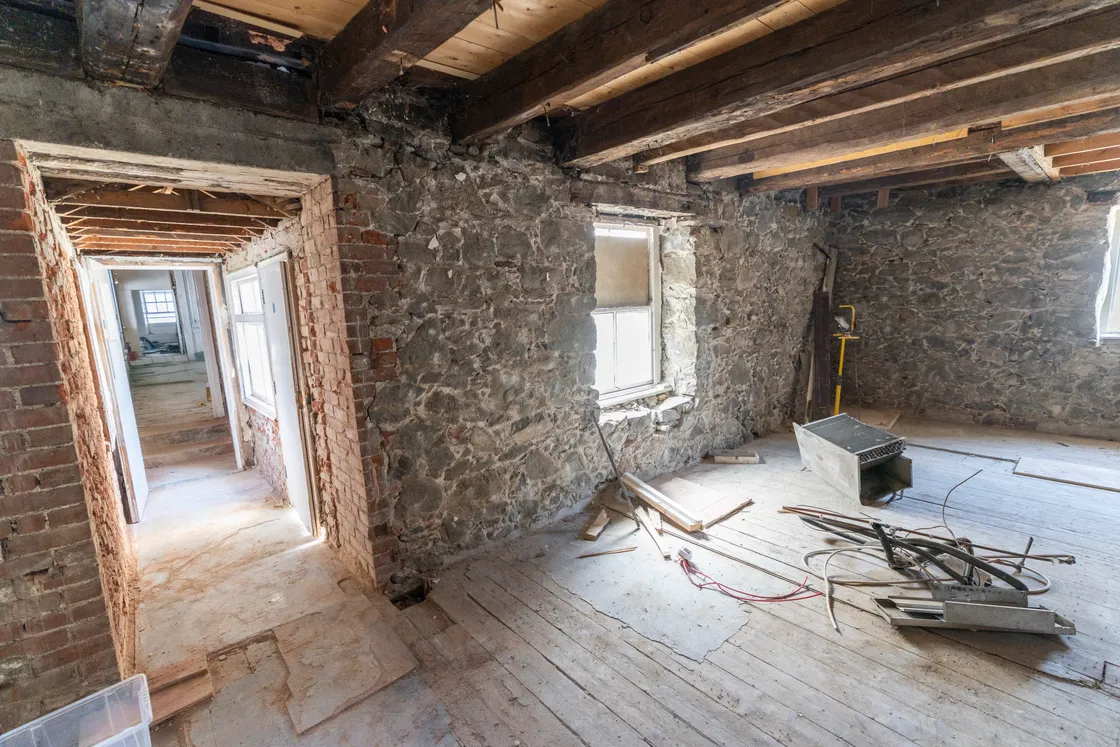
‘It had been more or less derelict for quite a while... It was being used for a staff house but was in pretty poor condition above.’
The Arcadia Group, owners of Burton, had already obtained permission to convert the upper floors into flats but Mrs Saunders said that the company decided against it when it realised how much it was going to cost.
That meant Kirkwood was able to buy the property with planning permission in place.
This project is in the preliminary stages, with builders Ravenscroft stripping back walls and replacing timbers where necessary, as well as dealing with deathwatch beetle and the need to strengthen the floors.
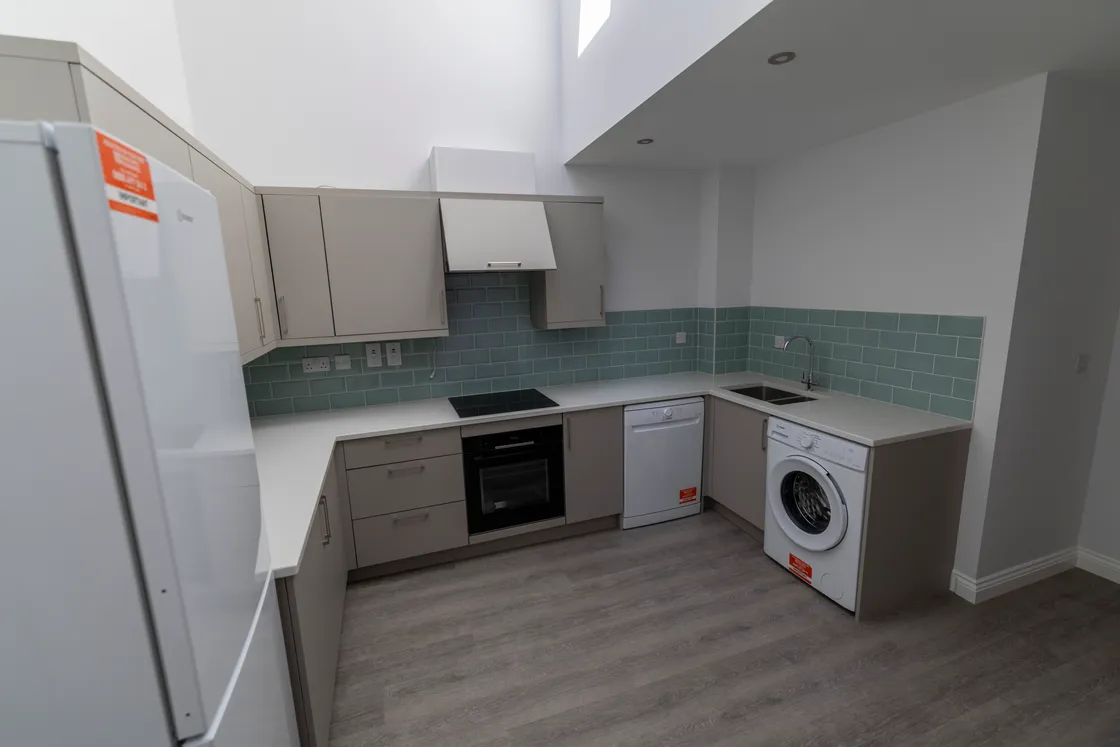
But the flats above Clintons are being offered for rent now and an ‘open house’ proved popular with prospective tenants.
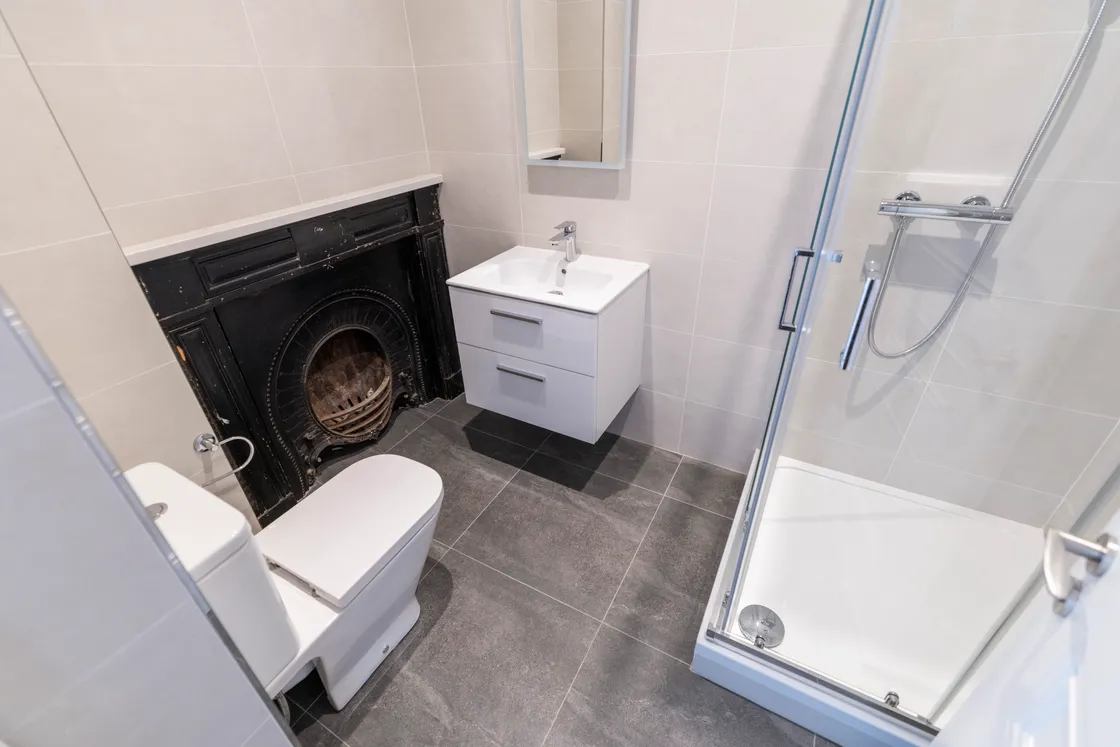
The work on these flats started in January 2024 and Mrs Saunders said the contract was planned to finish a year later. Work took a further 18 months to complete due to the complexities of the site and planning issues due to it being a listed building.
The added time added more than £1m. to the final cost of the project.
‘The original contract was £1.9m., and went out at £2.8m., so it gives you an idea why people don’t do these things,’ she said.
One added expense was being told that the original sash windows had to be repaired rather than replaced.
‘That values the flats at just over half a million each but you wouldn’t sell them for that, and this is why commercially it doesn’t make sense for people to do it,’ she added.
‘But the beauty of Kirkwood is that because it’s owned by a charitable trust, it’s enabled us to effectively – and I know it sounds cliched – give back to Guernsey by redeveloping these buildings.’
By contrast, permission was given for the windows of the old Burton building to be replaced, as long as it was with timber frames. That means they will be double glazed.
Cooper Brouard is handling the rental of the flats, which, because of their location, do not have any parking.
‘We’re aiming at all the people who work in town who don’t need cars to go anywhere,’ said head of lettings and management Jessica Vivian.
But in the open air courtyard there is space for bicycles.
Each flat has a unique layout, with architect Stuart Bloese of Tyrrell Dowinton shaping them to fit into the space.
Most of the bedrooms have fitted wardrobes, while the living area is a combined kitchen-diner and living room.
Many of these have the original – now non-functioning – fireplaces, retained as part of the listed building.
While these are in the living areas or bedrooms in most of the flats, one has the quirky characteristic of a fireplace in the bathroom.
A return to the past with High Street housing
Having people living in accommodation above shops was a common feature of town many years ago, and Callum Tostevin-Hall, secretary of Historic Buildings at La Societe Guernesiaise, said it was good to see at least some of these areas returning to this use.
When asked if La Societe had any information about the history of these buildings, he said that while it was hard to interpret some of the buildings’ legacies due to constant upgrading over the years, the properties on the landward side of the High Street had ancestries going back as far as the 13th century.
‘Medieval towns were planned with long thin plots and with their houses gable end to the street to allow the maximum possible number of street frontages so that most houses ended up sharing long walls with their neighbours,’ he said.
That meant that large parts of the medieval side walls remained because it was impossible to demolish and rebuild them without disturbing the fabric of the building next door.
The current street frontages, excluding the modern ground floor shop fronts, date from the 18th and 19th century.
He said the facade of no. 38, ‘with its grey granite ashlars and sash windows is particularly notable as it wraps around the building and extends nearly the full length of the alleyway to the north’.
The reason why such fine work is ‘lost’ up an alley was due to it supposedly once being part of a house built by the Andros family at Anneville in St Sampson’s, and it was moved to the High Street when the family decided to demolish their old home and move it to town.
The building’s original front doorway is now in the Bordage.
La Societe secretary Jackie Ward is an accredited tour guide and had previously researched number 38 because of the ‘Prince of Wales House’ name on the facade.
She said her research indicated that the former site of Burton and the Townhouse bar was once thought to be the former official residence of the Governors of Guernsey.