
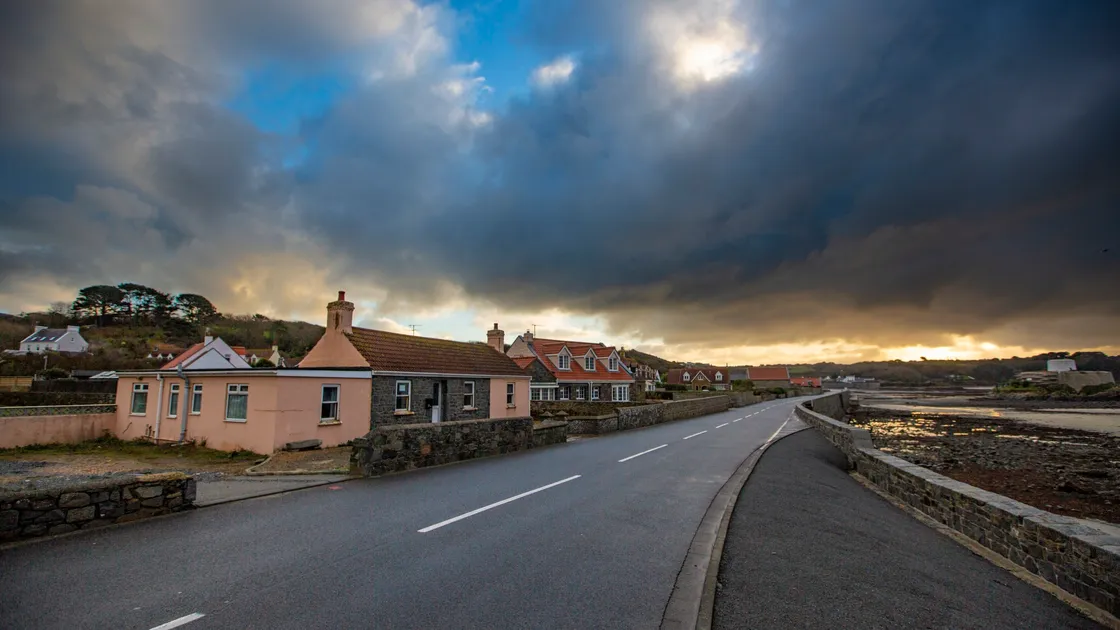
Mr J West’s original application to demolish a Rocquaine cottage on the coast road and replace it with a modern build was rejected in the summer.
The Development & Planning Authority had concerns about the proposed development’s effect on the area’s character and appearance, as well as its resilience to flooding.
DLM Architects had compromised in proposing to use red zinc cladding following planners’ objections to steel and slate due to them appearing unattractive and dark.
However, at the hearing, DPA officers said the mass of red zinc proposed would not be in keeping with the style of properties in the area, as the new two-storey development would have both roofing and first floor walls made from the same material, which would not look nice.
‘It would almost look industrial and would stick out like a sore thumb. It’s not consistent and doesn’t reflect the character of the area,’ said DPA member Deputy John Dyke.
DPA president Victoria Oliver said: ‘It would not complement the fishermen’s cottages.’
DLM Architects said the ground floor would be granite and the choice of zinc as a material was more sustainable than other options.
Architect David De La Mare said it wanted to use the robust, lightweight material, which would aid more sustainable construction by having reduced embodied energy.
‘It’s respecting the form and tone of the building using more advanced materials,’ he said.
‘It’s improving the quality of the way we build and design without just replicating what was built many decades ago.’
He said the pitch of the roof reflected the style of buildings nearby, although the height of the eaves had been adjusted.
Issues regarding drainage from the flat roof and flooding were also discussed.
DPA vice president Andrew Taylor was concerned that the property was prone to flooding from sea water coming over the wall.
But the architects explained there was a system ensuring water from the roof was taken away through downpipes and could be returned to the ground as regulations required.
‘It isn’t a concern from my point of view,' Mr De La Mare said.
He added that 58% of the original building was covered by flat roofing and it would only be increased to 60%.
Plans included a robust granite surrounding wall closest to the sea wall and also space for water to pass around the building on both sides.
A decision will be made in three weeks’ time.




You need to be logged in to comment.