
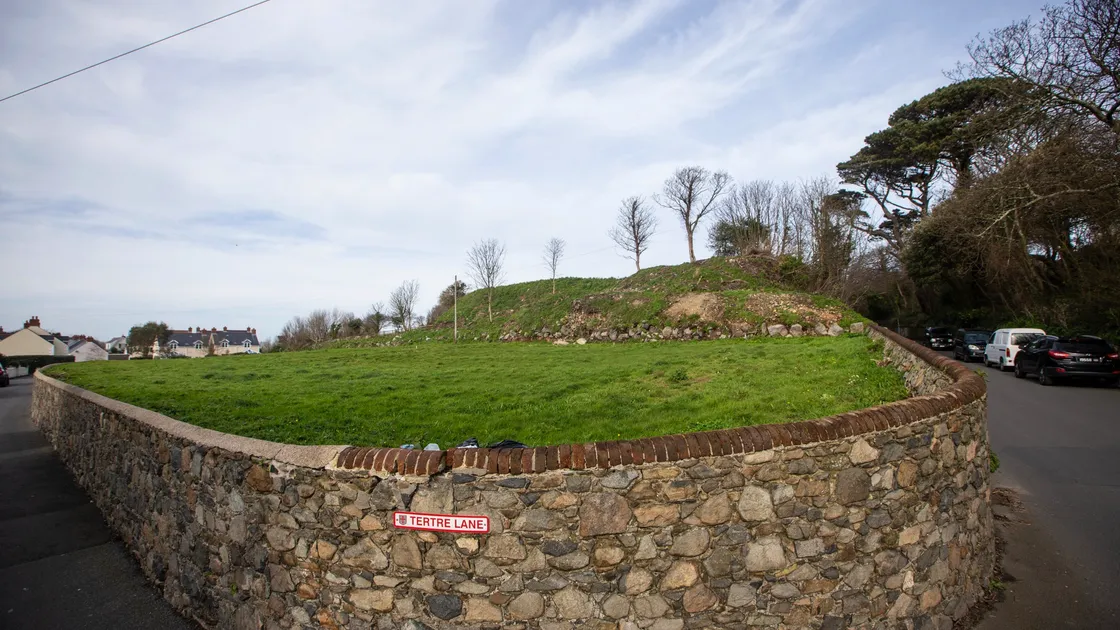
The field, called Camp Dolent in Tertre Lane, is regarded by planners as being in the main centre outer area, under the designation of the Island Development Plan, which means it can take new housing development, and also it does not have the designation of important open land.
The development framework for the field was approved by planners in 2018, despite concern about the cumulative impact of so many developments in the Vale and St Sampson’s.
Hundreds of homes are also in the pipeline at Leale’s Yard, Pointues Rocques, Franc Fief, Cleveleys Vinery and Le Murier.
Under the latest proposals for Camp Dolent, the mix of two- and three-bedroom homes will all be two storeys and are mainly semi-detached with three in a terrace.
None of the properties need to be classed as ‘affordable’ because that requirement only kicks in with developments that exceed 20 homes.
It is proposed to demolish the existing granite wall and rebuild it further into the site so that a new public footpath can be created from east to west.
The developers also want to provide a new pedestrian crossing across the Route des Coutures to make it easier for people who want to walk to the Bridge or up the hill to the Vale Primary School.
The development has been drawn up with two main access points – one is the existing access and the second along the lane towards Route des Coutures.
On top of that the dwellings between the two shared parking areas will have their own driveway and parking area. It is thought this should mitigate the extra traffic along the narrow lane.
The site owners, Framework Developments Ltd, have also bought former quarry land adjoining the site with a view to turning it into a ‘wild landscape area’ which will be a ‘haven for wildlife’.
In setting out the plans, the architects, A7 Design Ltd, described the design of the houses as ‘contemporary’ and with a unique sense of place that should encourage a high sense of community.
The planning application outlines opportunities to have a ‘positive contribution’ on the built environment.
‘As part of the overall design of the development, the landscaping for the site has been carefully considered, to reduce the impact of the scheme – and to provide a transition between the contrasting areas of the built-up area to the south and the more rural areas to the north.
‘Buffer zones have been introduced to each of the boundaries – any new and enhanced soft-scaping within these buffers will comprise of tree and shrubbery planting that is native to the island, which increases natural biodiversity upon the development.’




You need to be logged in to comment.